Property Communication Task Center
Temporary Entrance — Main Lobby Closed 🛡️ 2026 OSHA/FHA Compliant
Safely redirect pedestrian traffic to an ADA-compliant temporary entrance during main entry construction, maintain clear wayfinding for visitors and emergency services, and ensure the alternate route does not violate fire egress codes or create premises liability.
Not just a template.
A reality execution tool.
Don't risk tenant disputes with messy Word docs. Generate a print-ready, OSHA-compliant physical notice in exactly 30 seconds.
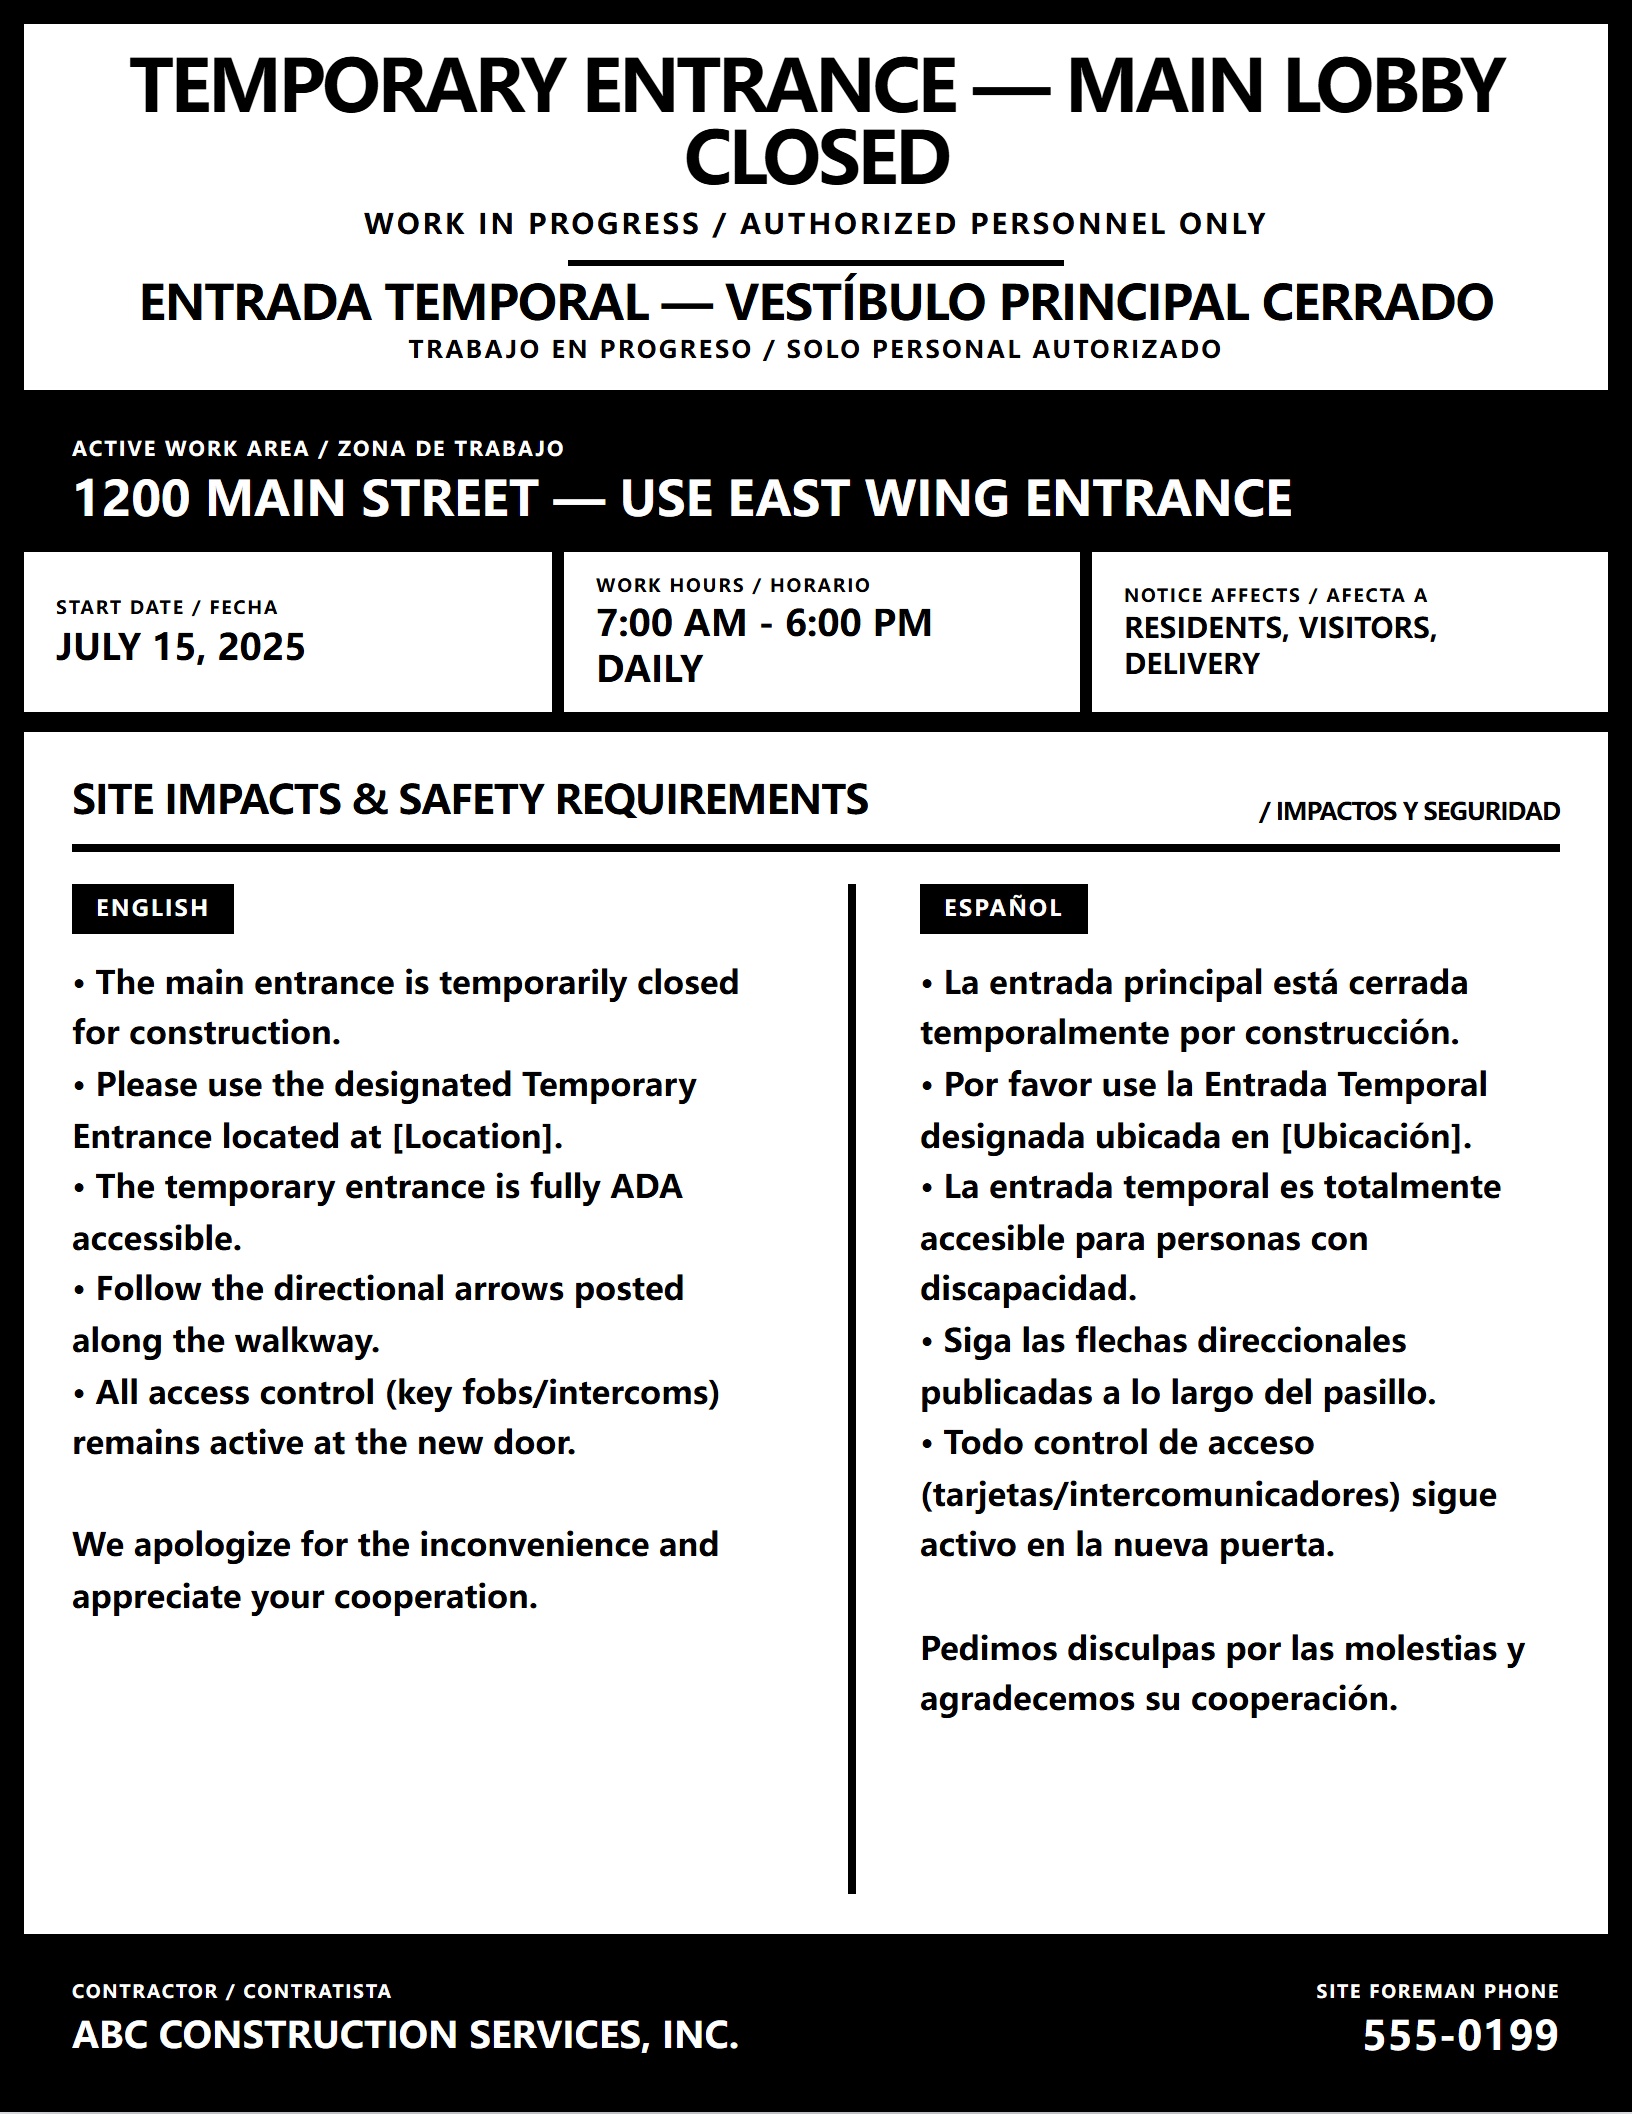
- 1Bilingual Architecture English & Spanish integrated into a single US Letter design. Crucial for legal compliance in 14+ states.
- 2Toner-Friendly Print Engineered for black-and-white office printers. High contrast hierarchy ensures readability from 10 feet away.
- 3Locked Formatting Zero layout breakage. Type your details, and the engine physicalizes it without overflowing the page.
TEMPORARY ENTRANCE — MAIN LOBBY CLOSED
ENTRADA TEMPORAL — VESTÍBULO PRINCIPAL CERRADO
Why use this template?
- ✓ Bilingual output (English/Spanish) prevents FHA liability
- ✓ Formatted strictly for US Letter B&W physical printing
- ✓ Zero JS bloat, generates instantly in your browser
Print Output Preview
📋 Field Execution Asset
Download the OSHA-compliant manager checklist to ensure zero liability on-site.
🏠 Tenant Distribution Asset
Attach this prep-guide to your notice to reduce tenant front-desk calls by 60%.
Notice Editor & Preview
Edit Notice
Live Print Preview
US Letter • 8.5" x 11"
Legal Deadline Calculator
Powered by US Office of Personnel Management (OPM) rules.
Verify ADA & Fire Egress Compliance
Post Advance Relocation Notices
Send Digital Wayfinding Map
Deploy Wayfinding & Barricade Main Door
Daily Clearance & Lighting Inspection
Compliance & Legal Disclaimer: Calculations are strictly based on U.S. Office of Personnel Management (OPM) observed federal holiday rules and standard weekend exclusions. While this tool is designed for enterprise-grade accuracy regarding FLSA and standard property management protocols (e.g., CA Civil Code §1950.5), local municipal codes may vary. NoticeMint is a workflow software, not a law firm. Always verify critical statutory deadlines with your legal counsel.
Execution Protocol
Operational Timeline & Compliance Checklist
- 72 Hours Before Responsible: contractor
Verify ADA & Fire Egress Compliance
⚠️Liability Alert
Designating a temporary entrance that requires stairs without an ADA ramp, or routing pedestrians through a locked fire door, creates immediate ADA discrimination liability and severe fire code violations (fines up to $10,000 per day).
💡Pro Strategy
Before finalizing the temporary entrance location, verify it meets ADA standards (minimum 32" clear door width, max 1/2" threshold height, accessible hardware) and NFPA 101 Life Safety Code requirements. The temporary entrance MUST serve as a valid fire exit if the main egress path is compromised.
- 48 Hours Before Responsible: property manager
Post Advance Relocation Notices at Main Entrance Doors, Lobby Directory, Parking Garage Entrances, Elevator Cabs
💡Pro Strategy
Post notices at the main entrance AND all secondary approach points (parking lots, transit stops). Tenants and visitors need to know about the change before they physically arrive at the blocked main door.
- 48 Hours Before Responsible: system AUTOMATABLE
Send Digital Wayfinding Map
💡Pro Strategy
Include a simple visual map (photo with a drawn arrow) in the email/SMS blast. Text-only instructions like "use the east door" fail because most people do not know which way is east.
- Start of Work Responsible: contractor
Deploy Wayfinding & Barricade Main Door
⚠️Liability Alert
Do NOT use "Do Not Enter" signs on the main door if it is still a designated fire exit from the inside. Fire marshals require that egress doors remain operable from the interior without special knowledge or keys, even if exterior access is blocked.
💡Pro Strategy
Use rigid A-frame signs with high-contrast arrows at every decision point along the approach path. Barricade the main entrance with a solid barrier (not just tape) to prevent confused pedestrians from pushing against locked or hazardous doors.
- Each Workday Start Responsible: contractor
Daily Clearance & Lighting Inspection
⚠️Liability Alert
If the temporary entrance path crosses an active driveway or loading dock, you must deploy a spotter or temporary stop signs to protect pedestrians from delivery vehicles.
💡Pro Strategy
Verify the path to the temporary entrance is free of construction debris, tripping hazards, and standing water. Confirm temporary lighting is functional if the route is used after dark. Slip-and-fall claims on temporary construction paths are among the highest frequency premises liability lawsuits.
- Upon Completion Responsible: contractor
Reopen Main Entrance
⚠️Liability Alert
Do not reopen the main entrance until all overhead scaffolding or temporary protective canopies have been fully dismantled.
💡Pro Strategy
Before reopening, clean the main entrance glass, remove all adhesive residue from barricade signs, and test all electronic access control hardware (card readers, automatic door openers) to ensure construction vibrations did not misalign sensors.
- Within 4 Hours After Reopening Responsible: property manager
Remove All Temporary Wayfinding Signs at Main Entrance Doors, Lobby Directory, Parking Garage Entrances, Property Perimeter
💡Pro Strategy
Remove all A-frame signs, window decals, and directional arrows. Leaving "Use Temporary Entrance" signs after the main door is reopened causes severe visitor confusion and degrades the professional appearance of the property.
Required Posting Locations
Physical Distribution Checklist
- Main Entrance Doors
- Lobby Directory
- Parking Garage Entrances
- Elevator Cabs
- Property Perimeter
Liability Defense Rule
Always take a timestamped wide-angle photo of the posted notice in its physical location. If a tenant claims they were not notified, this photo is your primary legal defense.
Tenant Communication Brief
Anticipated Questions & Official Responses
-
Q
Will the temporary entrance be locked after hours?
- "Access control policies (key fob, intercom, night locks) will remain identical to the main entrance. If the temporary door lacks an intercom, a temporary callbox or security guard will be provided.
-
Q
Can delivery drivers and EMS find the new entrance?
- "Yes. High-visibility wayfinding signs with directional arrows will be placed at the property perimeter and street level to guide deliveries and emergency responders.
Manager's Note
Providing these answers in your initial notice can reduce management office phone volume by up to 60% during service interruptions.
Operational Guidance
Industry Best Practices & Field-Tested Strategies
Verify the temporary entrance meets ADA standards before designation: minimum 32" clear door width, max 1/2" threshold height, operable with one hand without tight grasping or twisting (lever hardware, not round knobs).
Ensure the temporary entrance serves as a valid fire exit under NFPA 101 if the main egress path is compromised. Never route pedestrians through a locked fire door or a path that requires a key to exit.
Include a simple visual map (photo with a drawn arrow) in all digital notifications. Text-only instructions like "use the east door" fail because over 60% of visitors cannot reliably determine cardinal directions on an unfamiliar property.
Deploy rigid A-frame wayfinding signs with high-contrast arrows at every decision point (driveway entrances, parking lot forks, sidewalk intersections) — not just at the closed door itself.
Maintain identical access control policies at the temporary entrance. If the main door has an intercom or key fob reader, install a temporary equivalent at the alternate door to prevent unauthorized entry.
Conduct daily inspections of the temporary path for tripping hazards, debris, standing water, and adequate lighting. Slip-and-fall claims on temporary construction paths are among the highest frequency premises liability lawsuits.
Manager Checklist
- Inspect proposed temporary entrance for ADA compliance (door width, threshold height, lever hardware, ramp access)
- Verify with Fire Marshal or safety consultant that the temporary entrance preserves required fire egress capacity
- Confirm access control hardware (card readers, intercoms, automatic openers) is installed and tested at the temporary door
- Approve wayfinding signage plan — ensure rigid A-frame signs are placed at all property perimeter decision points
- Send digital notification with visual map (photo + arrow) to all tenants, staff, and frequent vendors 48 hours in advance
- Post bilingual physical notices at main entrance, parking garages, and elevator cabs 48 hours before closure
- Notify local EMS dispatch and regular delivery vendors (FedEx, UPS, food delivery) of the entrance change
- Establish daily inspection protocol for path clearance, tripping hazards, and temporary lighting functionality
- Brief front desk and security staff on the temporary route so they can verbally guide confused visitors
- Verify contractor understands main entrance glass and hardware must be cleaned and tested before reopening
Common Costly Mistakes
- ✗ Designating a temporary entrance that requires climbing stairs without providing an ADA-compliant ramp — this is an immediate ADA discrimination violation and invites lawsuits from disability rights organizations.
- ✗ Barricading the main entrance from the inside to prevent "confusion" — if that door is a designated fire exit, locking it from the interior is a severe life safety code violation that can result in criminal negligence charges if a fire occurs.
- ✗ Relying solely on small paper signs taped to the glass of the main door — these are easily missed, blown away by wind, or ignored. Rigid A-frame signs placed at the property perimeter are required to intercept visitors before they reach the blocked door.
- ✗ Failing to update delivery platforms (UberEats, Amazon Flex, FedEx) — drivers operating on tight time budgets will leave packages in the street or abandon deliveries if they cannot instantly locate the alternate entrance.
- ✗ Leaving "Use Temporary Entrance" signs posted for weeks after the main door has reopened — this creates chronic visitor confusion and degrades the professional appearance of the property.
- ✗ Ignoring temporary lighting — a temporary entrance path that is well-lit during the day may become a dangerous, unlit hazard zone after 5 PM, dramatically increasing nighttime slip-and-fall and assault liability.
Resident Preparation Checklist
Include this checklist in your notice to reduce tenant calls by up to 60%
- ☐ Review the digital map or posted notice to locate the temporary entrance before your next trip to the building
- ☐ Allow an extra 3-5 minutes to navigate the alternate route, especially during the first few days of the closure
- ☐ Ensure your key fob or access card works at the temporary door — report any access issues to management immediately
- ☐ Inform your regular delivery drivers, dog walkers, or home health aides about the entrance change
- ☐ Watch for uneven surfaces, temporary ramps, or construction debris along the temporary walkway
- ☐ If the temporary entrance path is poorly lit at night, report it to management immediately — do not use a dark construction path
- ☐ Keep children and pets close when walking along the temporary route, as it may pass closer to active construction zones than the main path
Frequently Asked Questions
Does a temporary entrance need to be ADA accessible?
Can we lock the main entrance from the inside while it is closed to the public?
How should we handle food delivery and package drivers who can't find the new entrance?
Who is liable if someone trips and falls on the temporary entrance walkway?
Disclaimer
- • ADA Standards for Accessible Design (28 CFR Part 36) mandate that temporary facilities replacing accessible routes must meet the same accessibility standards as permanent facilities.
- • NFPA 101 Life Safety Code governs fire egress requirements — temporary entrance configurations must not reduce the required egress capacity or lock designated exit doors from the interior.
- • OSHA 1926.250 governs material storage and 1926.251 covers waste disposal — the temporary entrance path must be kept clear of construction materials and debris at all times.
- • Local municipal fire marshals have the authority to issue immediate stop-work orders if a temporary entrance configuration violates life safety egress plans.
- • This template provides formatting and operational guidance only and does not constitute legal advice. Consult your fire safety engineer and ADA compliance specialist for jurisdiction-specific requirements.
Related Operational Tasks
Complete your communication workflow with these related notices